
For adu new home building stayton projects, J Scott Builders helps Stayton homeowners create flexible living space with quality construction, clear communication, and a plan you can trust. We serve the Willamette Valley and surrounding areas in Oregon, guiding your project from the first step through permits, construction, and final inspection.
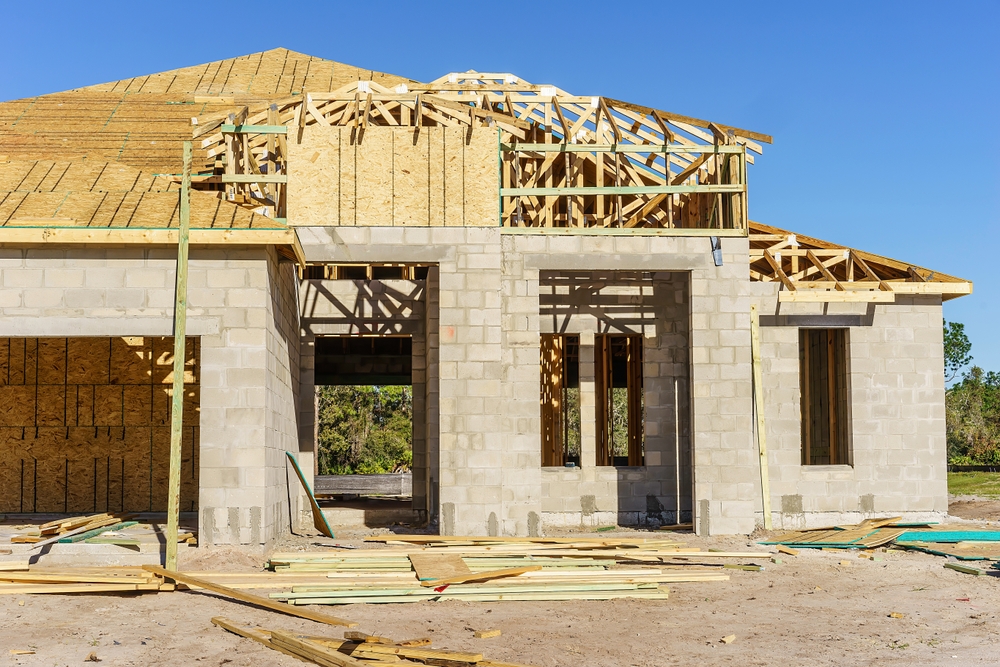

We offer home building services for new construction and ADU projects designed to fit your property, your budget, and your life. Whether you want attached ADUs, detached ADUs, or garage conversions connected to the main house or existing home, we help you plan a space that feels custom, practical, and cost effective.
Accessory dwelling unit and accessory dwelling planning for long-term flexibility
ADU project support for attached ADUs, detached ADUs, and garage conversions
New home building and custom home construction from foundation to finish
Guest house and guest suites for visitors, aging parents, or extended family
In law suites that keep family members close while maintaining privacy
Design planning with a design team, including kitchen layouts, bathroom planning, and custom lighting
Site work, foundation, materials coordination, and construction scheduling
Permits and zoning requirements support, including city and property considerations
Outdoor living space integration when it fits the plan
Clear completion steps leading to final inspection
The first step is a free consultation where we discover your vision, review your property and site, and discuss goals like rental income, potential rental income, or housing family. We talk through budget, timeline, zoning requirements, and how the new space connects to the main house or existing home.
We provide a free estimate outlining scope, costs, materials, permits, and schedule. Careful planning at this stage helps keep the process efficient, reduces surprises, and keeps the project moving forward.
Once the plan is set, work begins with site work and foundation, followed by framing, utilities, and finishes. A project manager or dedicated project manager coordinates contractors, inspections, and timeline updates, ensuring clear communication through construction, complete closeout, and final inspection.
Stayton homeowners choose our team because we combine expert guidance with a hands-on commitment to quality.
Expert team and construction team delivering quality construction and quality work
High standards and a strong commitment to quality and detail
Clear communication, organized scheduling, and steady project management
Custom planning to create space that matches your life, style, and vision
Experience building custom home layouts, guest house options, and accessory dwelling solutions
A process built to protect budget, property goals, and long-term value
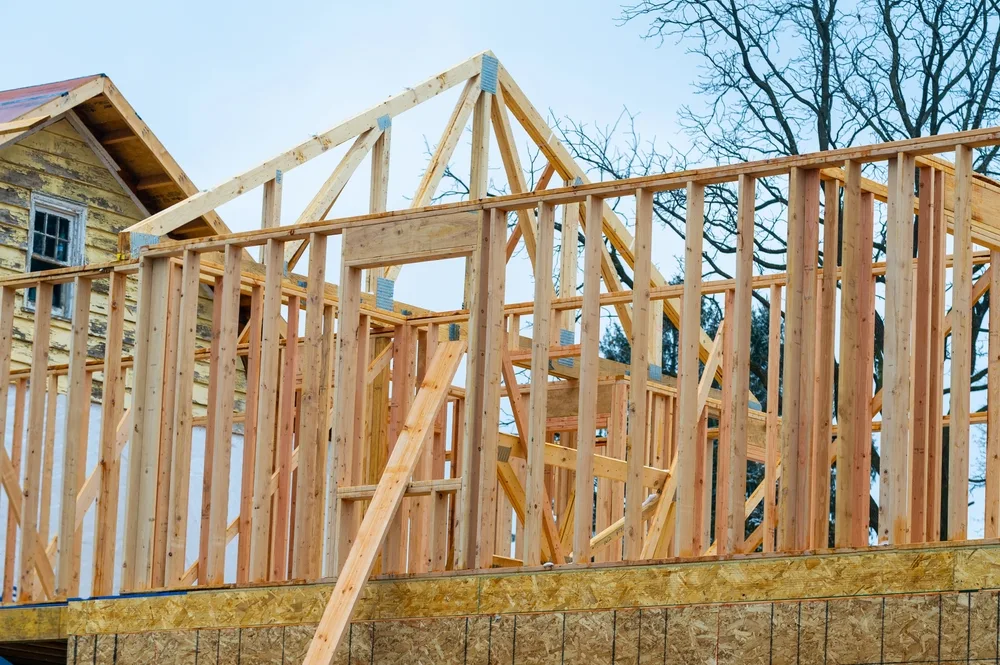

Contact us today to schedule a free consultation and request a free estimate for your ADU project or new home building plan.
An accessory dwelling unit is a self-contained living space built on the same property as a main house. You may also hear “accessory dwelling” used as a shortened term. Both refer to a smaller home-like space that can include a kitchen, bathroom, and sleeping area, depending on zoning requirements and permits.
Many homeowners build ADUs to create rental income, support aging parents, add guest suites, or house family members while keeping privacy for everyone. For Stayton homeowners, ADUs can also increase property value and add cost effective space compared to moving.
Yes. We build attached ADUs, detached ADUs, and garage conversions depending on your property layout and zoning requirements. During the free consultation, we’ll review the site and discuss which approach makes the most sense.
Yes. ADUs are often designed as a guest house, guest suites, or in law suites for family members. We can plan layouts that balance comfort, privacy, and functionality.
Yes. We provide new home building and custom home construction, including thoughtful design that fits your vision and lifestyle. We can plan kitchen layouts, bathroom layouts, custom lighting, and materials selections that feel truly custom.
Permits vary by city and property. Most ADU and new construction projects require permits, and some may have specific zoning requirements. We assist with permit planning and help you understand what’s needed before work begins.
Costs are driven by size, site work, foundation needs, utility connections, materials, finishes, and the overall plan. We provide a free estimate so you can compare options and choose what fits your budget.
A project manager or dedicated project manager coordinates the schedule, contractors, inspections, and updates. Clear communication is a priority so clients know what’s happening, what’s next, and what decisions are needed.
Yes. If your plan includes an outdoor living space, we can integrate it into the design so the space supports how your family wants to live on the property.
We complete the project with walkthroughs, punch-list items, and a final inspection. Our goal is a complete finish that meets high standards and supports long-term quality and commitment.
